24 W Stonegate Drive, Prospect Heights, IL
$510,000
3 Beds
2 Baths
2 full
1684 SqFt
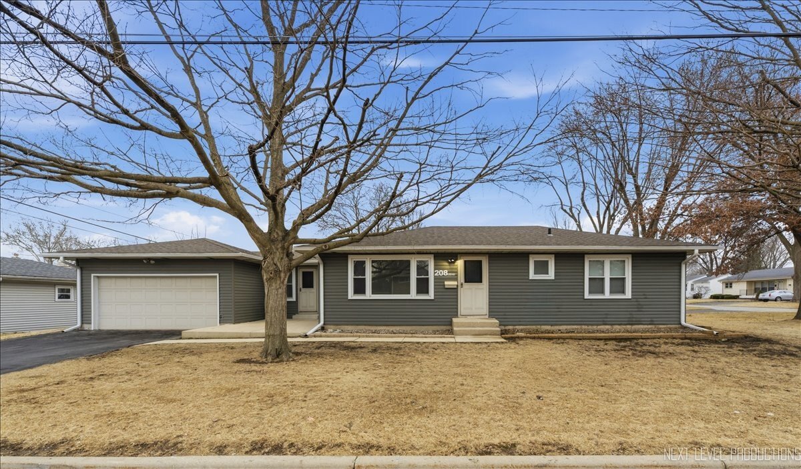
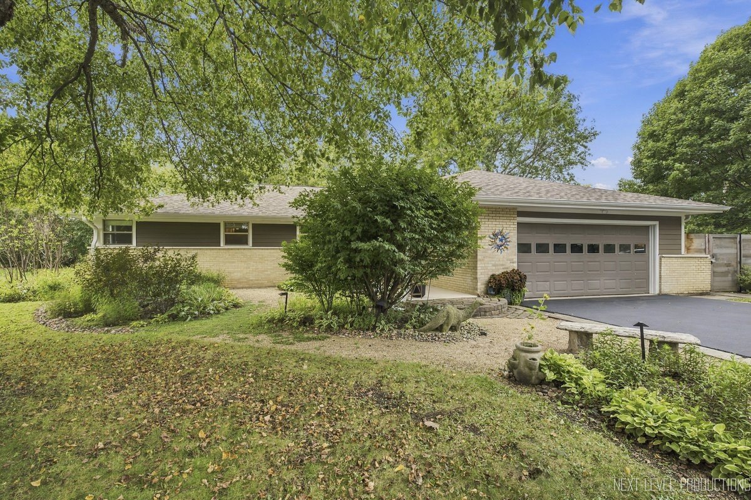
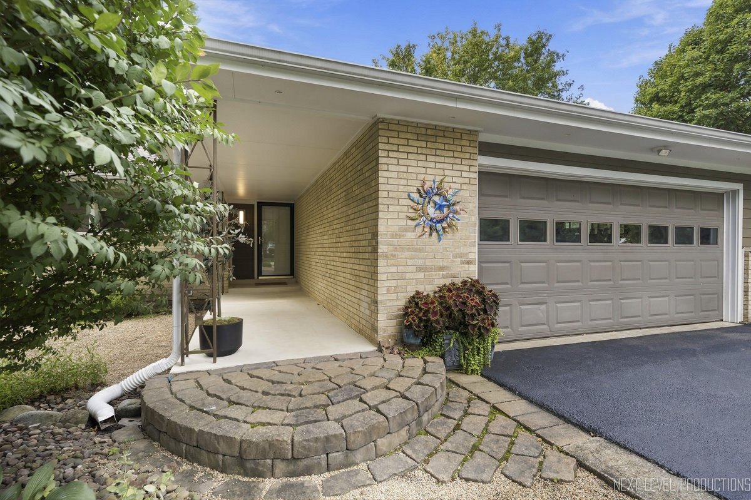
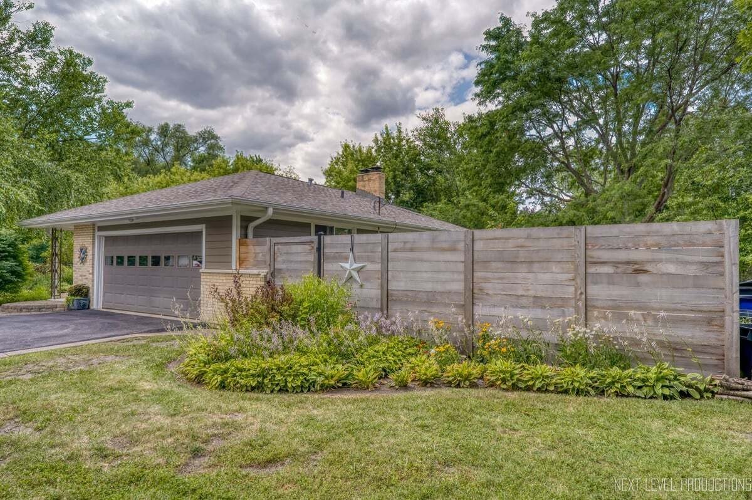
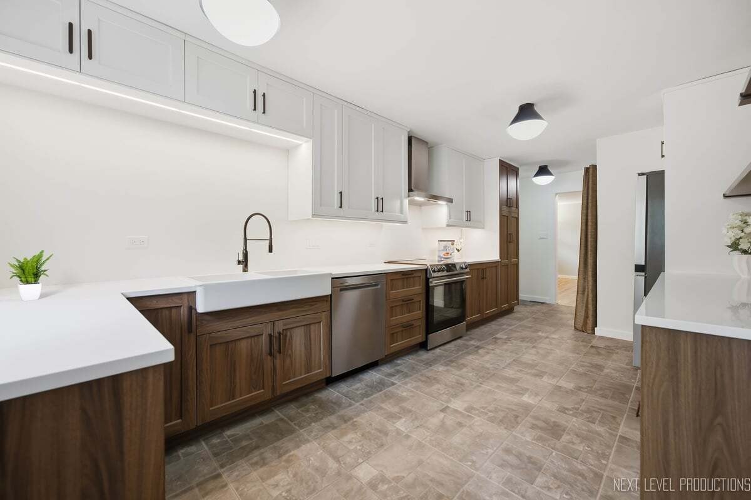
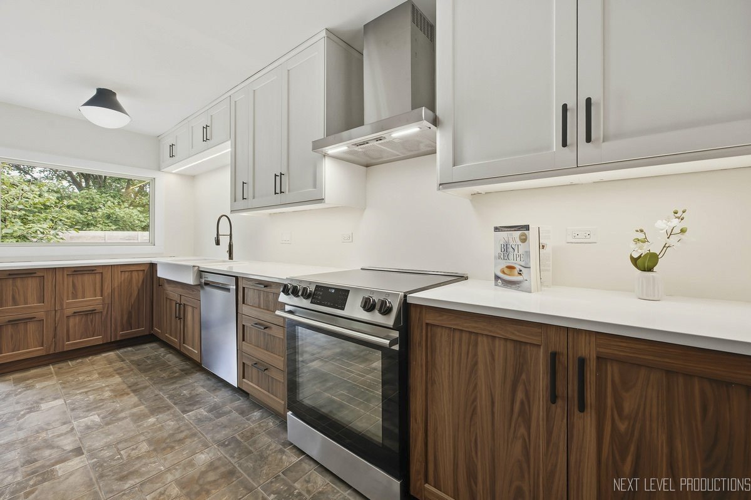
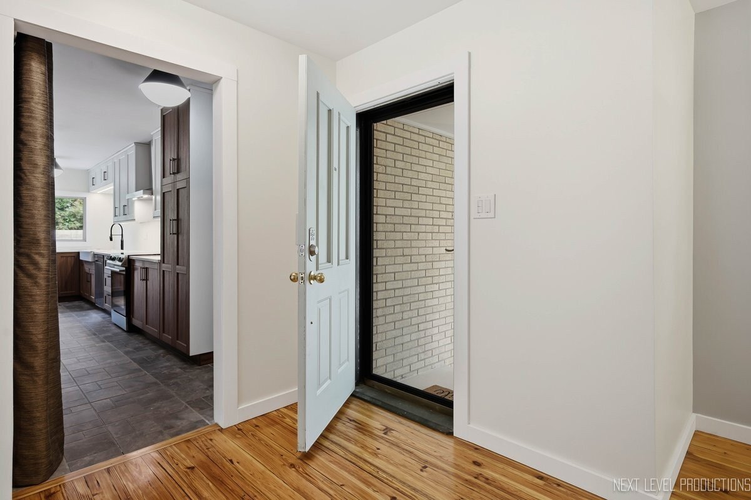
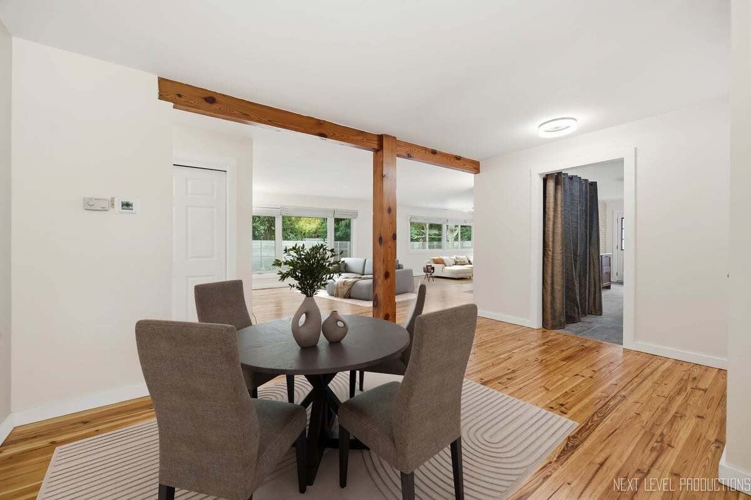
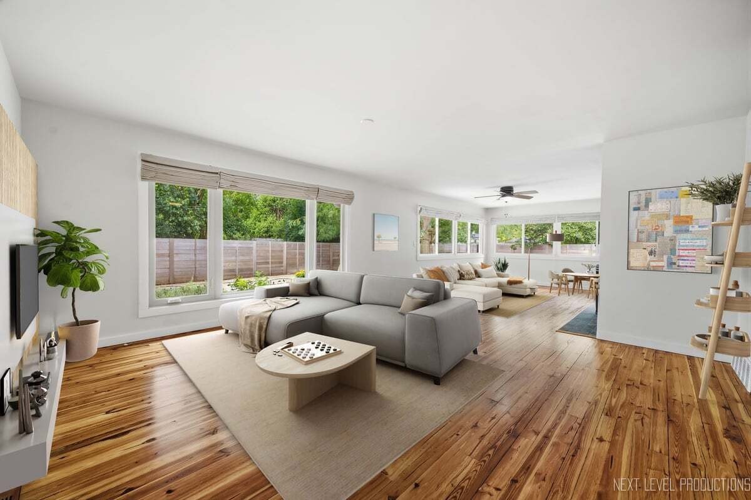
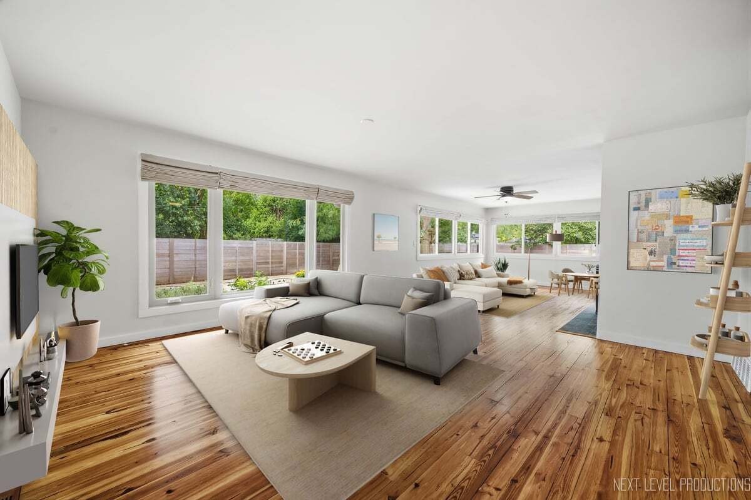
Welcome to popular Country Gardens, a quiet, neighborhood where peace and convenience meet. This beautifully remodeled 3-bedroom, 2-bath ranch sits on a private half-acre with city sewer, thoughtfully landscaped with mature trees, established perennial gardens, and native prairie plants that draw birds and butterflies throughout the seasons for a secluded, sanctuary feel. The 2025 kitchen remodel features quartz countertops, new lighting, and all-new appliances, including a beverage fridge, and walks out to the wrap around deck, perfect for grilling or morning coffee overlooking the fenced backyard. The open floor plan has room for everyone, making it easy to host gatherings and entertain friends. A wall of windows fills the living room with warm afternoon light and the soft glow of sunset, while the fireplace adds coziness on cooler nights. Reclaimed pine floors were freshly refinished in 2026. The primary suite features a remodeled bath with whirlpool tub ('19), and the hall bath was updated in 2026. EV owners will love the garage's dedicated EV charging outlet, ready to plug in. Country Gardens Park and the Prospect Heights bike trail are just half a mile away, and Lake Arlington's boathouse, kayak rentals, and walking path are a 4-minute drive. You're 2 miles to the train, 4 miles to 53/355 and I-290, 20 minutes to O'Hare, and minutes from great local dining. Peaceful, private, and close to everything. The big-ticket items are done: new roof and gutters ('23), new Hardie board siding ('23), new electrical panel, meter, and wiring ('26), new water heater ('26), updated windows ('19 & '23), new fence and shed ('24), and new driveway ('24). Full list of improvements are under additional documents. So much to see here and a beautiful home!
Property Details
| Property Type | Residential |
|---|---|
| Mls # | 12702290 |
| LotSize | 0 acres |
| Property Subtype | Single Family Residence |
| Year Built | 1960 |
| Cooling Systems | central air |
| Exterior Types | fiber cement |
| Heating Fuels | natural gas,forced air |
|---|---|
| Parking Types | garage,open |
| Num Of Floors | 1 |
| Appliances | Range, Dishwasher, Refrigerator, Washer, Dryer, Wine Refrigerator, Range Hood |
| Floor Coverings | Hardwood |
| School District | 23 |
Photos
Get Top Dollar for Your Home
With Our 100+ Point Marketing Plan!
Learn how we will get your home:
- In front of and shown to more buyers
- Sold faster and for more money
- Sold on your terms without the hassle and stress

Real Estate Resource Center
Real Estate Reports for Home Owners, Sellers & Buyers!




Maps & Local
Schools
Print Brochure
View More Listings
Click the property below to view the virtual tour of each listing.